
Eco Friendly












Address
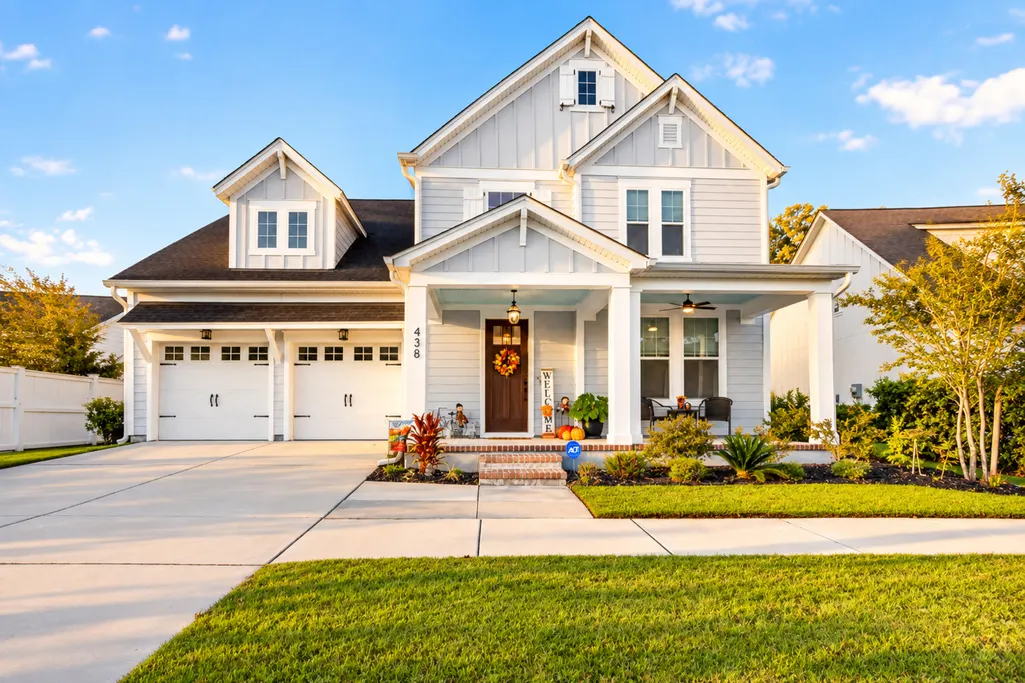
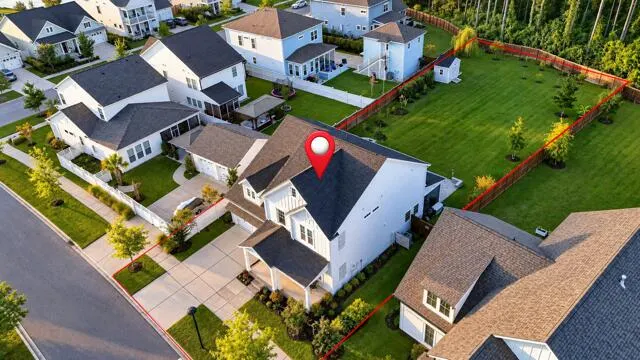
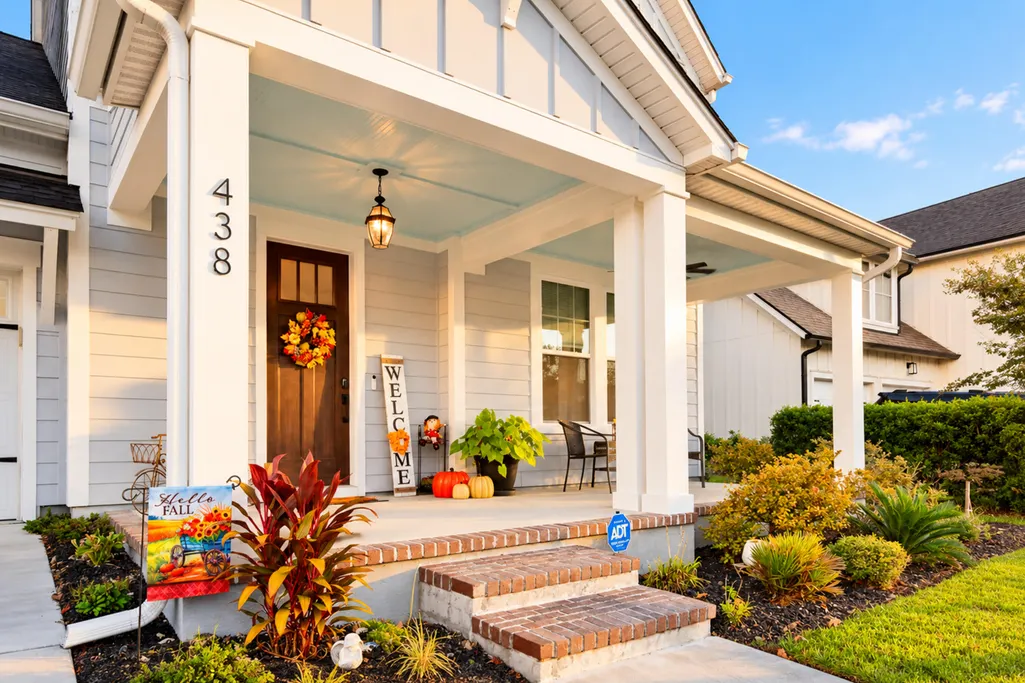
438 Cool Bend Lane, Summerville, SC
Price
$ 695,000
Property Attributes
- MLS#26026827
- TypeSingle Family
- Listing Status Active
- CountyBerkeley
- CitySummerville
- Area74 - Summerville, Ladson, Berkeley Cty
- NeighborhoodNexton
- Zip29486
- StyleTraditional
- Year Built2022
- Price$ 695,000
- Bedrooms4
- Full Bathrooms3
- Half Bathrooms0
- Sqr Footage2695
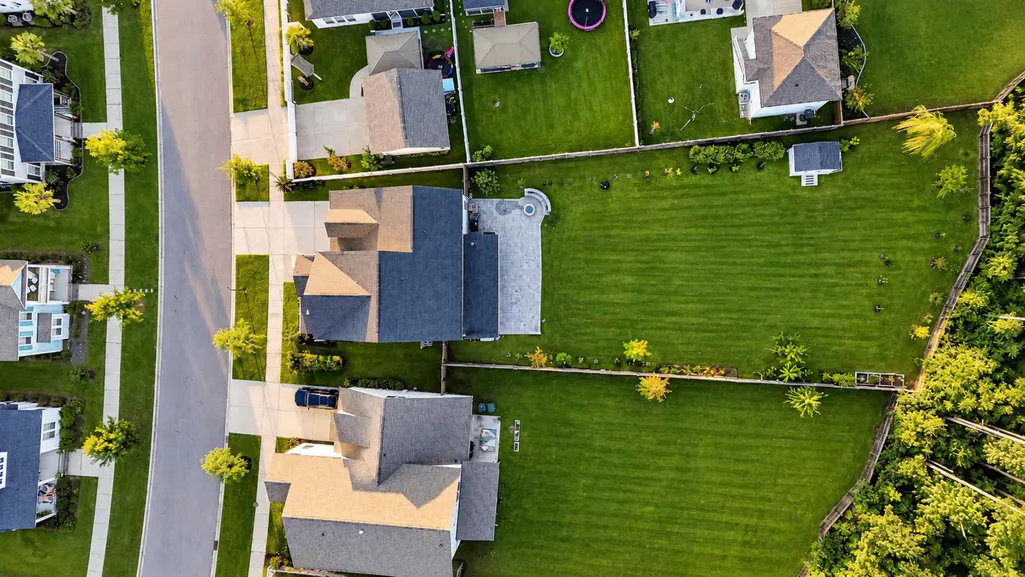
- Lot Size0.37 Acres
Data Source:
Charleston Trident MLS (CTARMLS)
Property Description
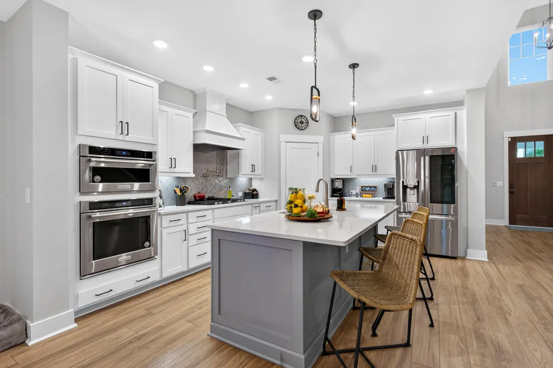
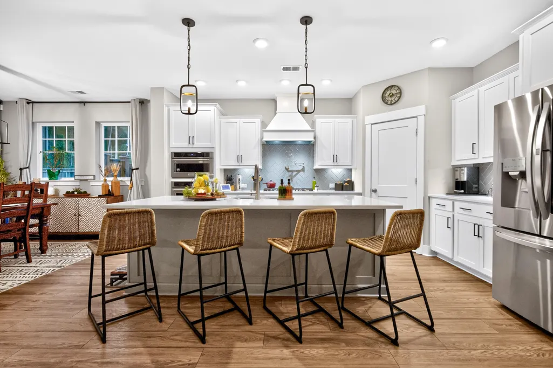
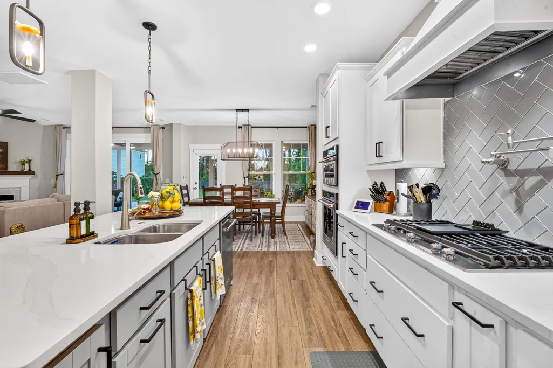
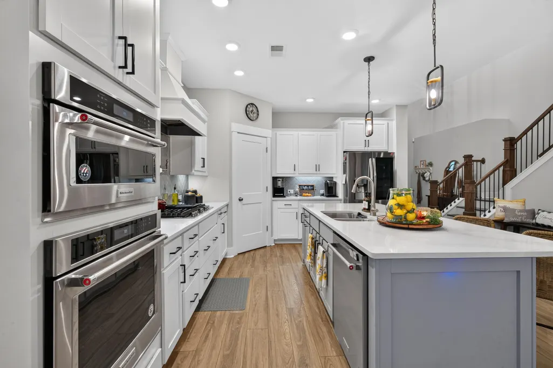
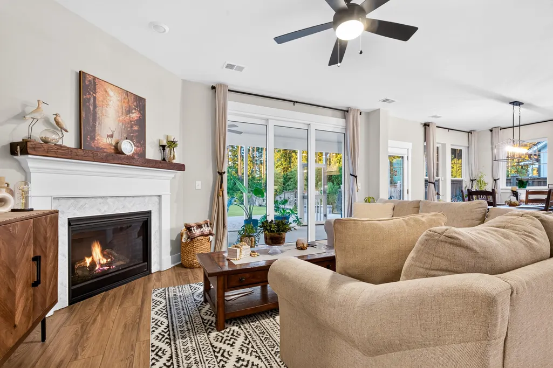
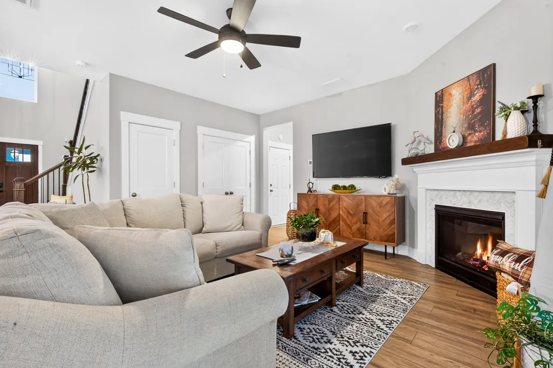
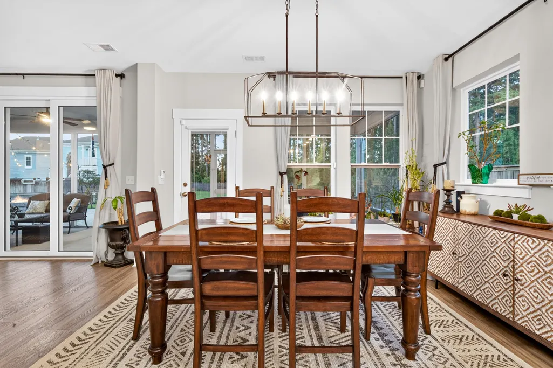
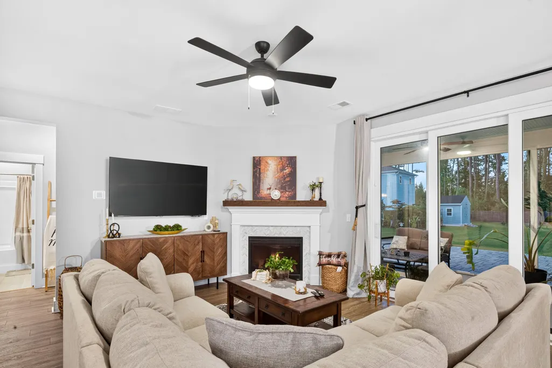
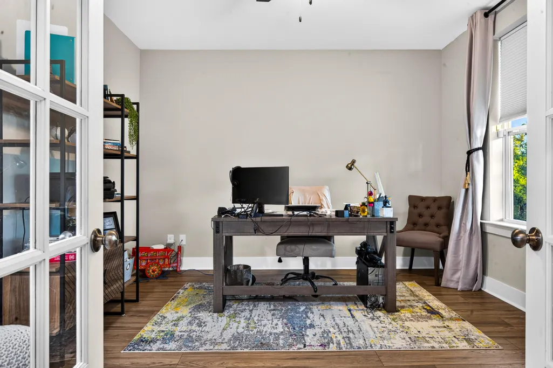
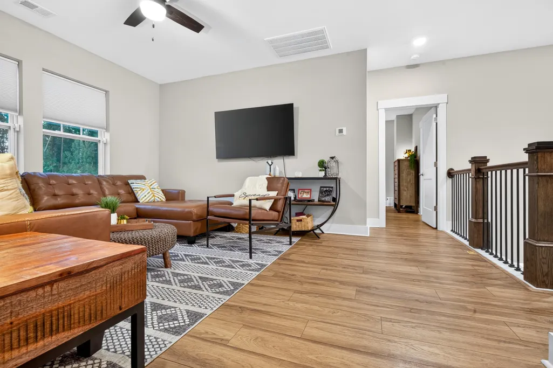
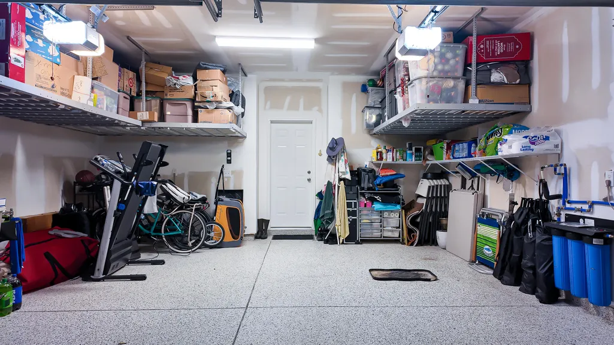
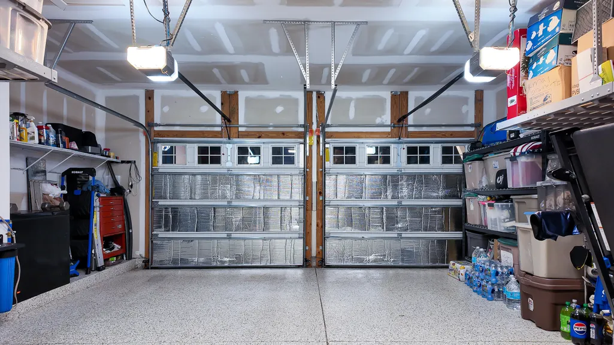
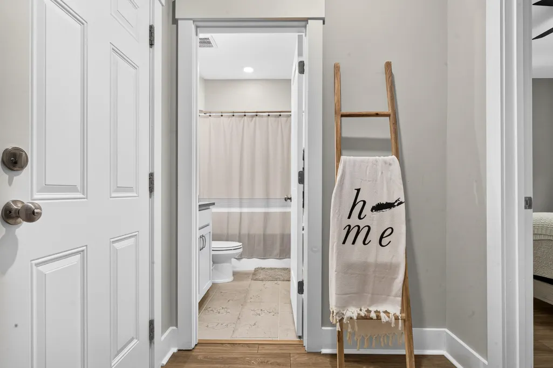
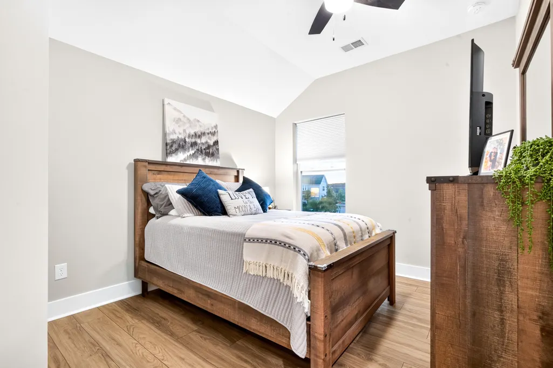
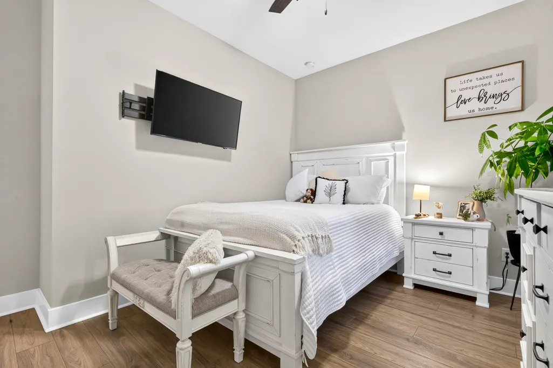
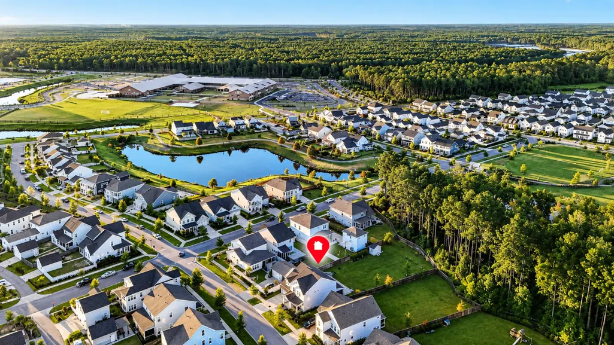
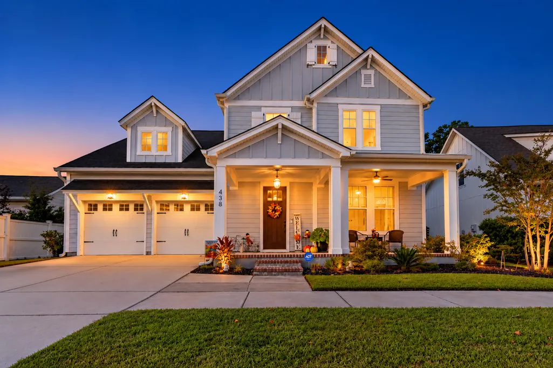
Welcome to 438 Cool Bend Lane, a beautifully upgraded home situated on one of the largest lots in Midtown at Nexton! Set on an impressive .37-acre homesite, this 4-bedroom, 3-bath home offers a thoughtful floor plan, generous flex space, and an outdoor living area designed to be enjoyed year-round.Inside, the gourmet kitchen is the heart of the home, featuring KitchenAid appliances, a gas range, pot filler, quartz countertops, and custom pantry shelving. The open-concept living area flows effortlessly to the oversized screened porch through an impressive 10-foot sliding glass door, creating a seamless connection between indoor and outdoor living.The backyard is truly a highlight. Beyond the spacious screened porch, a hardscaped patio with a built-in gas firepit and bench provides tperfect setting for entertaining, relaxing, or enjoying evenings outdoors. The flexible floor plan includes a full bedroom and bathroom on the first floor, ideal for guests or multigenerational living. Additional flex spaces include a dedicated office and upstairs loft, giving you plenty of room to work, play, or create a space that fits your lifestyle. Even the garage has been upgraded with epoxied floors and added storage, while the attached garage and front driveway provide convenient everyday parking. Why wait to build when you can move right into this meticulously maintained home where the upgrades, finishing touches, and outdoor living spaces have already been done for you? With all the bells and whistles already in place, 438 Cool Bend Lane offers the feel of a new home with thoughtful upgrades you won't have to add after closing. This home is ready to be enjoyed from day one.
| Elementary School | Middle School | High School |
|---|---|---|
| Nexton Elementary Elementary School | Midtown Middle Middle School | Cane Bay High School High School |
| Price History | |
|---|---|
| 9/26/2026 | Listed $695,000 |
General Features
| County | Berkeley |
|---|---|
| Property Type | Residential |
| Subdivision Name | Nexton |
| Status | Active |
| Directions | From I-26: Take Exit 197b For Nexton Parkway. Continue On Nexton Parkway For Approximately 2.5-3 Miles. Turn Right Onto Midtown Avenue, Then Turn Right Onto Clearblue Loop. Turn Left Onto Cool Bend Lane And Continue To 438 Cool Bend Lane. |
| High School | Cane Bay High School |
| City | Summerville |
| MLS Area | 74 - Summerville, Ladson, Berkeley Cty |
| Lot Size Units | Acres |
| Lot Size Square Feet | 16117.199999999 |
| Elementary School | Nexton Elementary |
| Middle/Junior High School | Midtown Middle |
| Building Area Units | Square Feet |
| Standard Status | Active |
| Utilities | BCW & SA,Berkeley Elect Co-Op |
| Sewer | Public Sewer |
| Heating | Forced Air,Natural Gas |
| Cooling | Central Air |
| Roof | Asphalt |
| Garage Spaces | 2 |
| Construction Materials | Cement Siding |
| Year Built | 2022 |
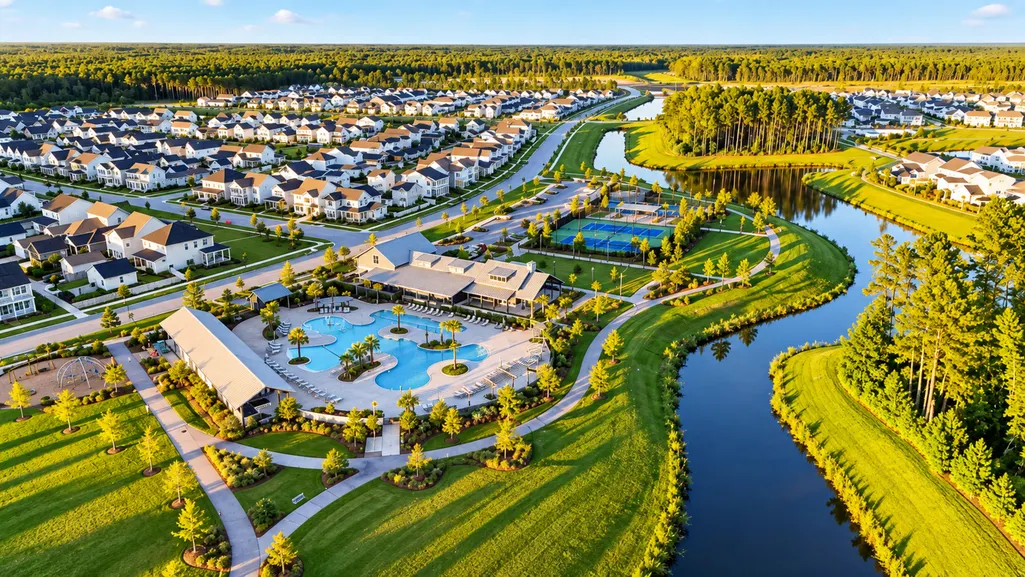
| Community Features | Clubhouse,Fitness Center,Pool,Park,Tennis Court(s),Trash,Walk/Jog Trails,Dog Park |
| New Construction | false |
| Garage Y/N | true |
| Other Structures | No,Shed(s) |
| Patio/Porch Features | Patio,Screened,Front Porch |
| Architectural Style | Traditional |
| Stories Count | 2 |
| Levels | Two |
| Property Subtype | Single Family Detached |
| Full Baths | 3 |
| Carport Y/N | false |
| Property Attached Y/N | false |
| Entry Location | Ground Level |
| Green Building Verification Type | HERS Index Score |
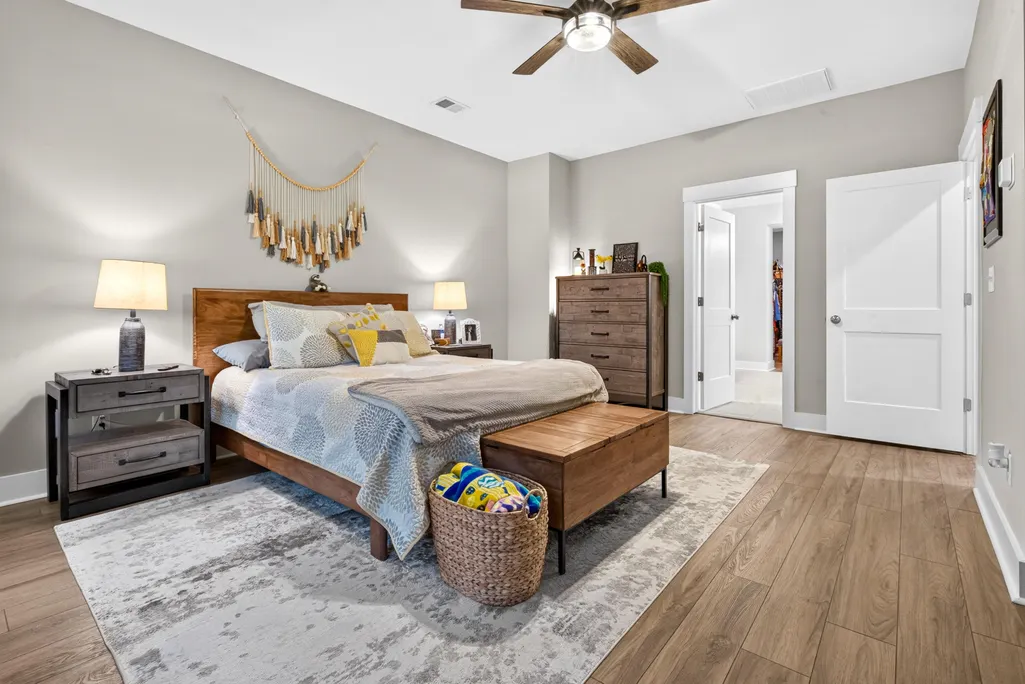
| Primary Bedroom Level | Upper |
| Attached Garage | true |
| Energy Efficient | HVAC,Insulation,Roof |
| Green Indoor Air Quality | Ventilation |
Interior Features
| Interior Amenities | High Ceilings,Kitchen Island,Ceiling - Smooth,Walk-In Closet(s),Ceiling Fan(s),Bonus,Eat-in Kitchen,Family,Entrance Foyer,Great,Loft,Office,Pantry |
|---|---|
| Air Conditioning Y/N | true |
| Heating Y/N | true |
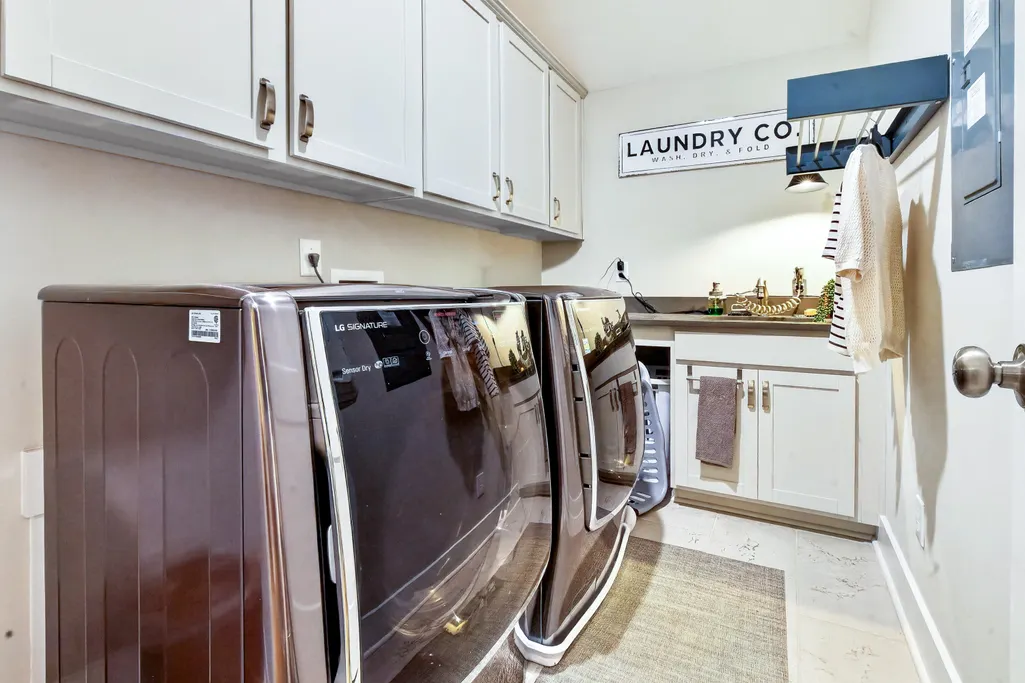
| Laundry Features | Washer Hookup,Electric Dryer Hookup,Laundry Room |
| Total Bedrooms | 4 |
| Fireplace Y/N | true |
| Room Type | Bonus,Eat-In-Kitchen,Family,Foyer,Great,Laundry,Loft,Office,Pantry |
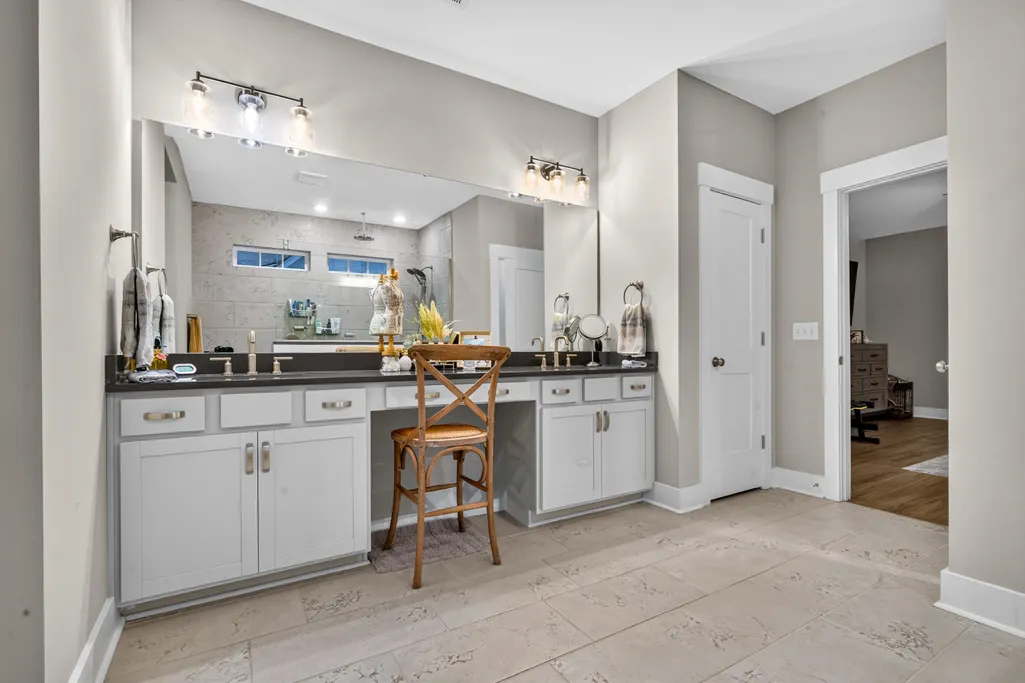
| Primary Bedroom Features | Ceiling Fan(s),Walk-In Closet(s) |
| Flooring | Ceramic Tile,Luxury Vinyl |
| Fireplace Features | Family Room,Gas Log,One |
| Window Features | Thermal Windows/Doors,Window Treatments,ENERGY STAR Qualified Windows |
| Total Fireplaces | 1 |
Exterior Features
| Lot Size Area | 0.37 |
|---|---|
| Lot Size Acres | 0.37 |
| Lot Features | Other |
| Parking Features | Attached,Off Street,2 Car Garage,Garage Door Opener |
| Water Source | Public |
| Foundation Details | Slab |
| Building Area Total | 2695 |
| Covered Spaces | 2 |
| Exterior Amenities | Rain Gutters,Lighting |
| Total Parking | 2 |
| Fencing | Fence - Wooden Enclosed,Privacy,Rear Only,Wood |
Amenities
- Foreclosure
- Views
- Short Sale
- New Construction
- Adult 55+
- Lease To Own
- No HOA Fees
- Furnished
- Primary On Main
- Air Conditioning
- Seller Finance
- Green
- Fixer Upper
- Horse
- Golf
- Fireplace
- Deck
- Garage
- Basement
- Pool
Property vs Single Family Average in 29486
Price
Year Built
 The data relating to real estate for sale on this web site comes in part from the Broker Reciprocity Program of Charleston Trident Association of REALTORS® -- All information deemed reliable but not guaranteed. All properties are subject to prior sale, change or withdrawal. Neither listing broker(s) or information provider(s) shall be responsible for any typographical errors, misinformation, misprints and shall be held totally harmless. Listing(s) information is provided for consumer's personal,
