
Primary on Main










Address
604 Yellow Leaf Lane, Summerville, SC
Price
$ 725,000
Property Attributes
- MLS#26026774
- TypeSingle Family
- Listing Status Active
- CountyBerkeley
- CitySummerville
- Area74 - Summerville, Ladson, Berkeley Cty
- NeighborhoodCane Bay Plantation
- Zip29486
- StyleTraditional
- Year Built2020
- Price$ 725,000
- Bedrooms5
- Full Bathrooms3
- Half Bathrooms1
- Sqr Footage3021
- Lot Size0.19 Acres
Data Source:
Charleston Trident MLS (CTARMLS)
Property Description
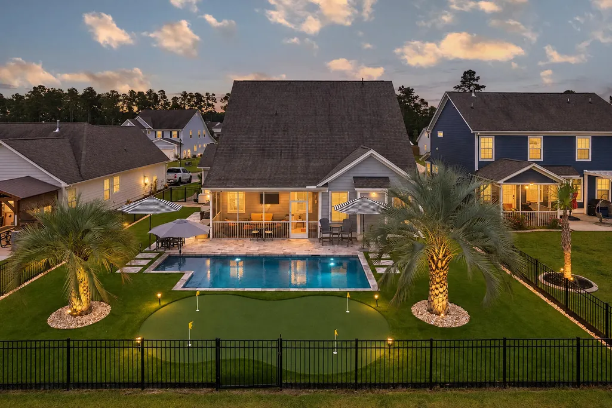
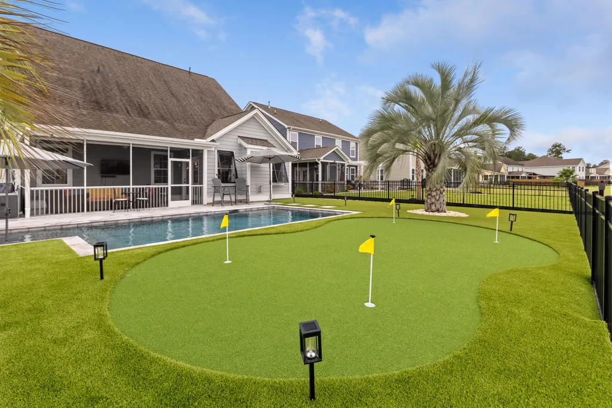
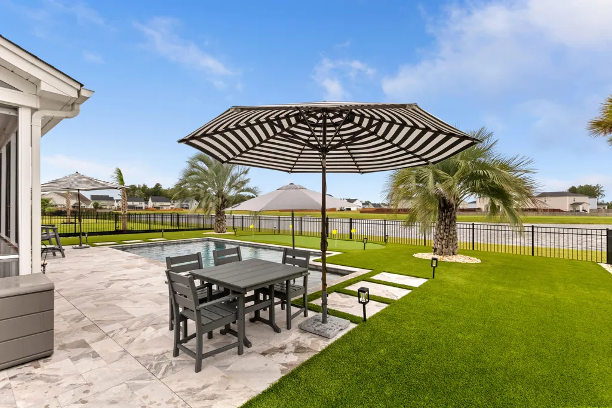
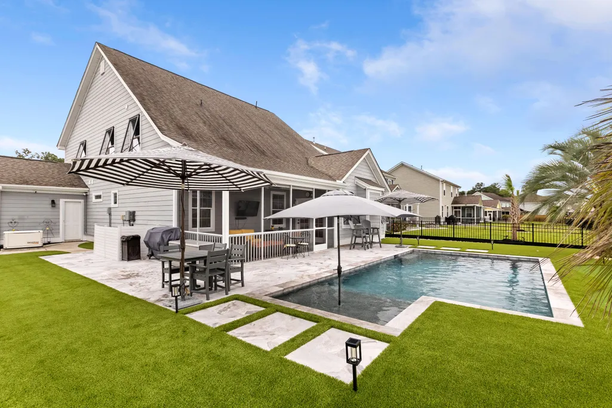
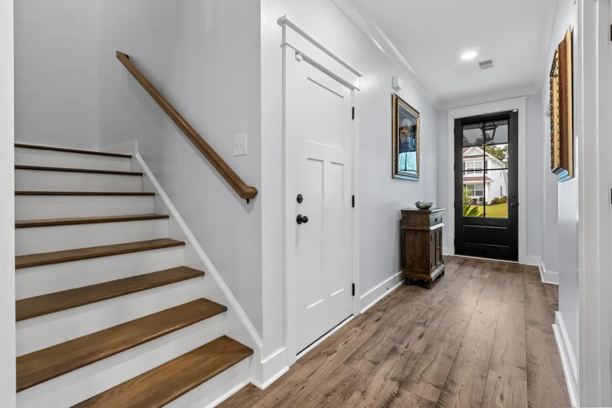
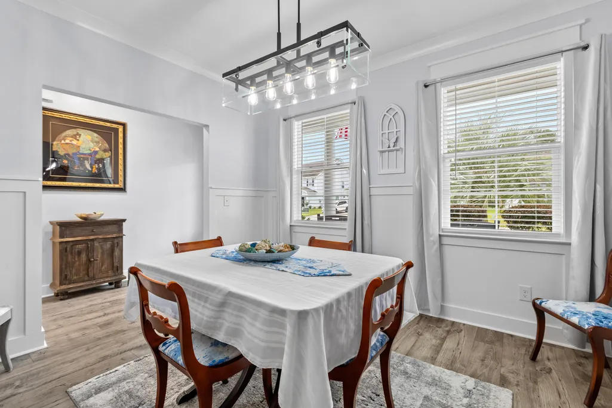
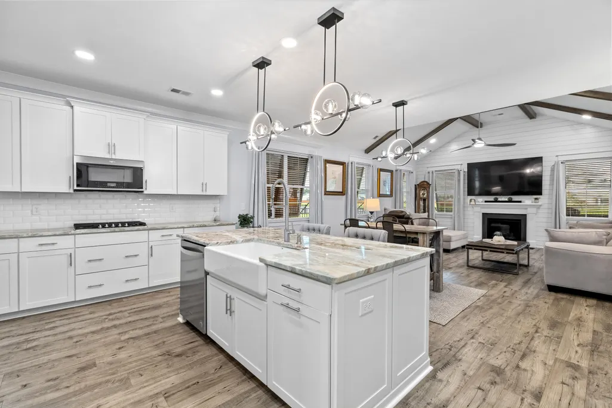
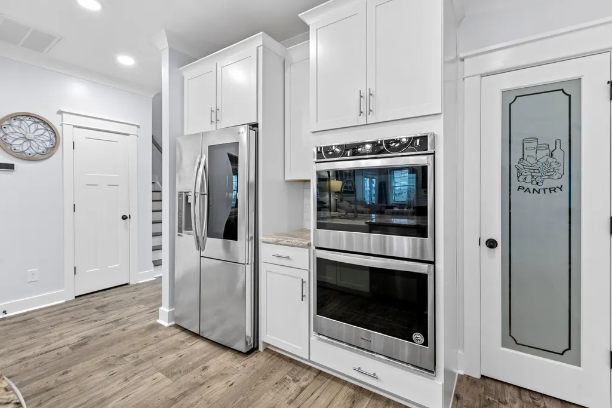
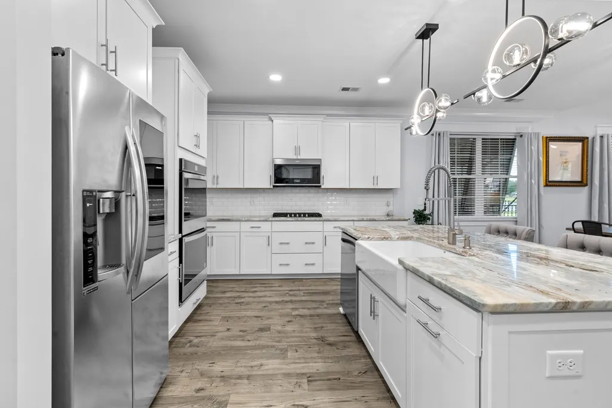
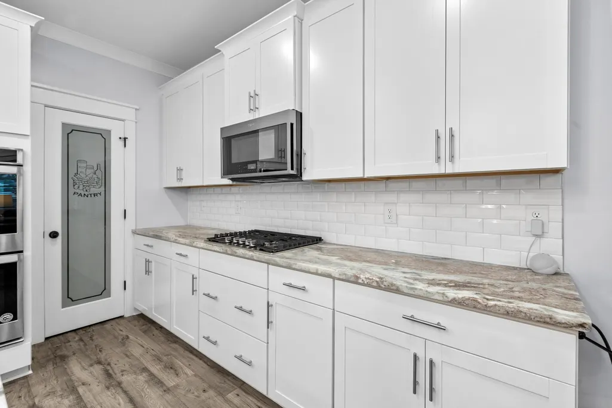
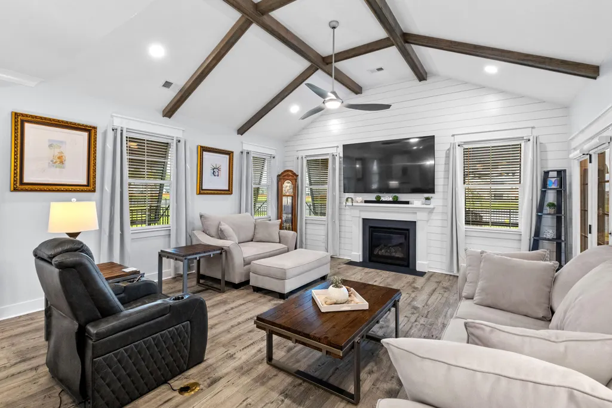
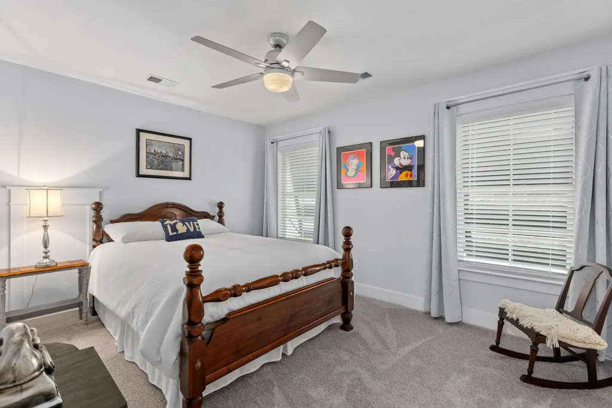
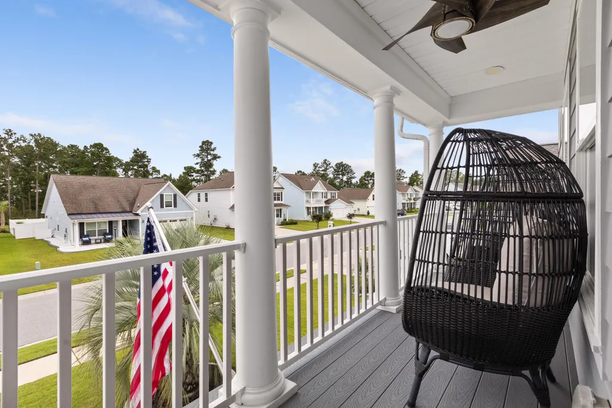
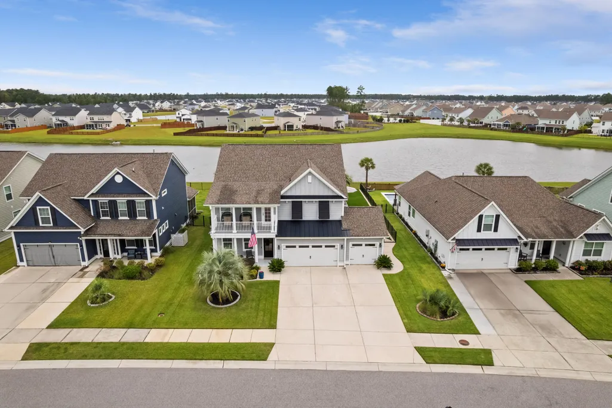
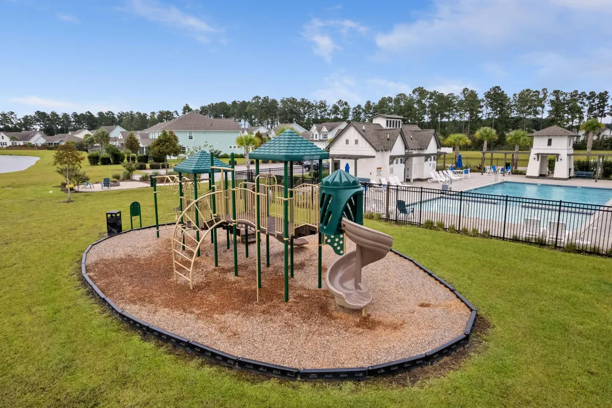
There is something especially appealing about a home that makes everyday living feel a little more like a getaway. Set along a beautiful pond in the established Hammocks section of Cane Bay, 604 Yellow Leaf Lane offers more than 3,000 square feet, five bedrooms, three and a half baths, and a backyard that changes the way you experience the home.Morning coffee on the porch, afternoons around the pool, a few rounds on the putting green, and evenings watching the sunset over the pond all feel right at home here. The backyard features high-end synthetic turf, a dedicated putting green, and a beautifully appointed luxury gunite pool, creating an inviting setting for everything from a quiet afternoon at home to evenings with friends.Inside, the same thoughtful approach continues with an open, polished feel and spaces that are comfortable without sacrificing sophistication. Fresh paint, custom trim work, and a range of carefully selected upgrades give the home a refined finish, while the open layout keeps the living spaces connected and easy to enjoy. It is equally comfortable for everyday routines or gathering with family and friends. The lifestyle continues beyond the front door. A third-car garage is especially well suited to Cane Bay living, with dedicated space for a golf cart and the freedom to make getting around the community part of the experience. A whole-home Generac generator and hurricane-rated Bahama shutters add another layer of comfort and peace of mind, complementing the home's thoughtful mix of style and function. The Hammocks offers a welcoming neighborhood setting within Cane Bay, with the added appeal of being part of a community where golf carts, neighborhood amenities, recreation, and everyday conveniences are all part of the lifestyle. There is a relaxed quality to the setting that makes it easy to settle in and enjoy the home. With its pond setting, sophisticated outdoor living, open interior, and thoughtful collection of upgrades, 604 Yellow Leaf Lane offers a particularly inviting way to experience Cane Bay. Come take a look and see if it feels like home.
| Elementary School | Middle School | High School |
|---|---|---|
| Bee Tree Elementary Elementary School | Cane Bay Middle School | Cane Bay High School High School |
| Price History | |
|---|---|
| 9/25/2026 | Listed $725,000 |
General Features
| County | Berkeley |
|---|---|
| Property Type | Residential |
| Subdivision Name | Cane Bay Plantation |
| Status | Active |
| Directions | - Take Coming St And Us-17 N To I-26 W- Follow I-26 W To College Park Rd/state Rd S-8-62 In Ladson. Take Exit 203 From I-26 W- Continue On College Park Rd/state Rd S-8-62. Take Us-176 W And Cane Bay Blvd To Yellow Leaf Ln |
| High School | Cane Bay High School |
| City | Summerville |
| MLS Area | 74 - Summerville, Ladson, Berkeley Cty |
| Lot Size Units | Acres |
| Lot Size Square Feet | 8276.4 |
| Elementary School | Bee Tree Elementary |
| Middle/Junior High School | Cane Bay |
| Building Area Units | Square Feet |
| Standard Status | Active |
| Utilities | BCW & SA,Berkeley Elect Co-Op,Dominion Energy |
| Sewer | Public Sewer |
| Heating | Natural Gas,Heat Pump |
| Cooling | Central Air |
| Garage Spaces | 3 |
| Construction Materials | Cement Siding |
| Year Built | 2020 |
| Community Features | Clubhouse,Pool,Park,Walk/Jog Trails |
| New Construction | false |
| Garage Y/N | true |
| Other Structures | No |
| Patio/Porch Features | Patio,Screened,Front Porch |
| Architectural Style | Traditional |
| Stories Count | 2 |
| Levels | Two |
| Property Subtype | Single Family Detached |
| Full Baths | 3 |
| Carport Y/N | false |
| Property Attached Y/N | false |
| Home Warranty Y/N | true |
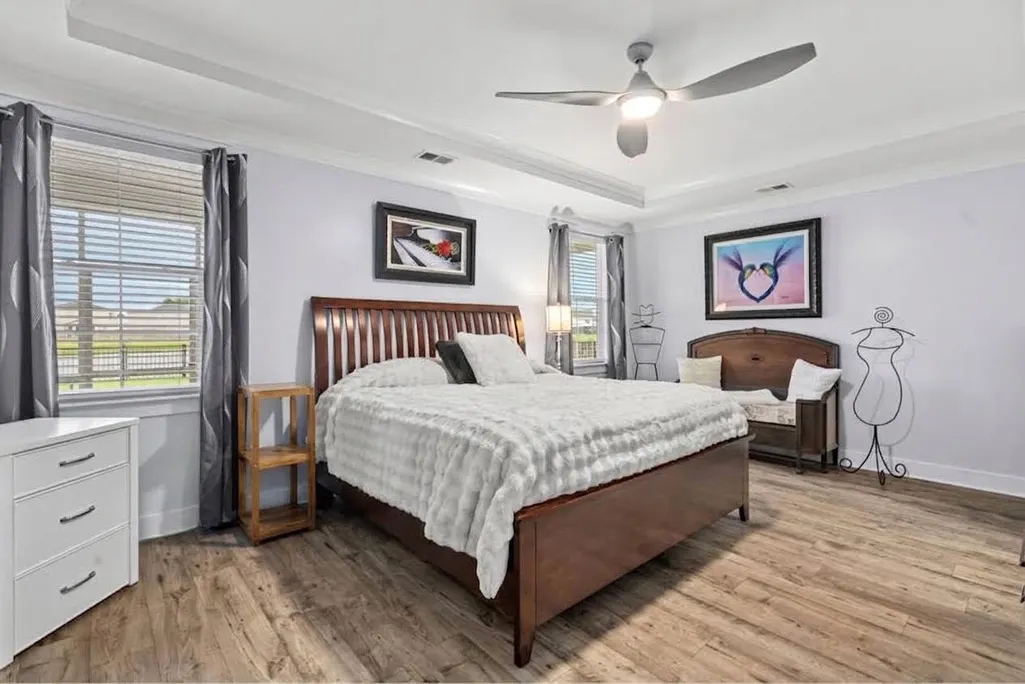
| Primary Bedroom Level | Lower |
| Waterfront Features | Pond |
| Pool Features | In Ground |
| Attached Garage | true |
Interior Features
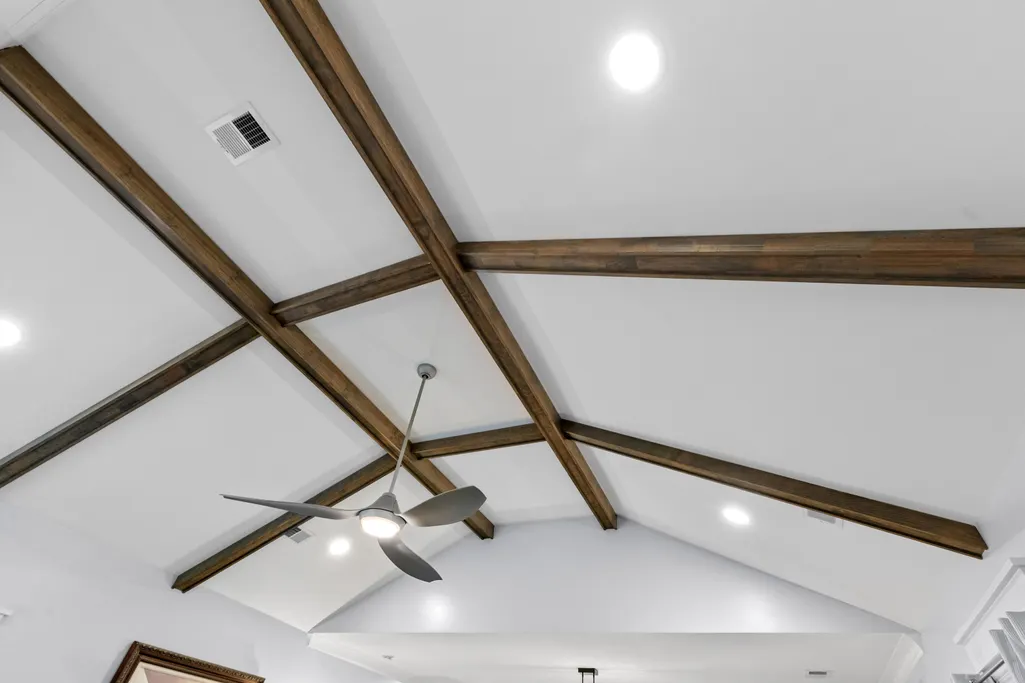
| Interior Amenities | Beamed Ceilings,Ceiling - Cathedral/Vaulted,Kitchen Island,Ceiling - Smooth,Ceiling Fan(s),Eat-in Kitchen,Family,Pantry,Separate Dining |
|---|---|
| Air Conditioning Y/N | true |
| Heating Y/N | true |
| Laundry Features | Washer Hookup,Laundry Room |
| Total Bedrooms | 5 |
| Fireplace Y/N | true |
| Half Baths | 1 |
| Room Type | Eat-In-Kitchen,Family,Laundry,Pantry,Separate Dining |
| Primary Bedroom Features | Ceiling Fan(s) |
| Flooring | Ceramic Tile,Vinyl,Carpet |
| Fireplace Features | Living Room,One |
| Window Features | Storm Window(s) |
| Total Fireplaces | 1 |
Exterior Features
| Lot Size Area | 0.19 |
|---|---|
| Lot Size Acres | 0.19 |
| Lot Features | Level,0 - .5 Acre |
| Parking Features | Attached,3 Car Garage |
| Water Source | Public |
| Foundation Details | Slab |
| Building Area Total | 3021 |
| Covered Spaces | 3 |
| Exterior Amenities | Balcony |
| Total Parking | 3 |
| Fencing | Wrought Iron,Rear Only |
Amenities
- Foreclosure
- Views
- Short Sale
- New Construction
- Adult 55+
- Lease To Own
- No HOA Fees
- Furnished
- Primary On Main
- Air Conditioning
- Seller Finance
- Green
- Fixer Upper
- Horse
- Golf
- Fireplace
- Deck
- Garage
- Basement
- Pool
Property vs Single Family Average in 29486
Price
Year Built
 The data relating to real estate for sale on this web site comes in part from the Broker Reciprocity Program of Charleston Trident Association of REALTORS® -- All information deemed reliable but not guaranteed. All properties are subject to prior sale, change or withdrawal. Neither listing broker(s) or information provider(s) shall be responsible for any typographical errors, misinformation, misprints and shall be held totally harmless. Listing(s) information is provided for consumer's personal,
